Monday, March 21, 2011

What do I want to achieve from my drawings of the Ahlstrom family home?

After a brilliant lecture on the Villa Mairea last week I grabbed some tracing paper and tried to identify what I wanted to depict and decipher how to do it. I decided to focus on three patterns evident in the building:

1. The environmental pattern. Reflecting the unique surroundings of this building, ie. a pine forest in Finland, in the finishes and architecture of the building.

2. The pattern formed from the relationship to site. Upon which, all key meeting and living areas are placed upon the ridge of the slope. This is largely symbolised through the placement of fireplaces, a traditional symbol of meeting.

3. The architectural and structural pattern developed to support human patterns of life. Through the use of poles, walls, screens and flooring Aalto creates a unique flow through the house from central space to perimeter spaces and finally outer spaces. It is interesting how Nordic traditions have appeared within this pattern.

Notes
Ground Floor - Supporting the Patterns of Life

Upper Floor - Supporting the Patterns of Living

Ground Plan - Forms From Nature


Ridge Line

The Meeting Place on the Ridge


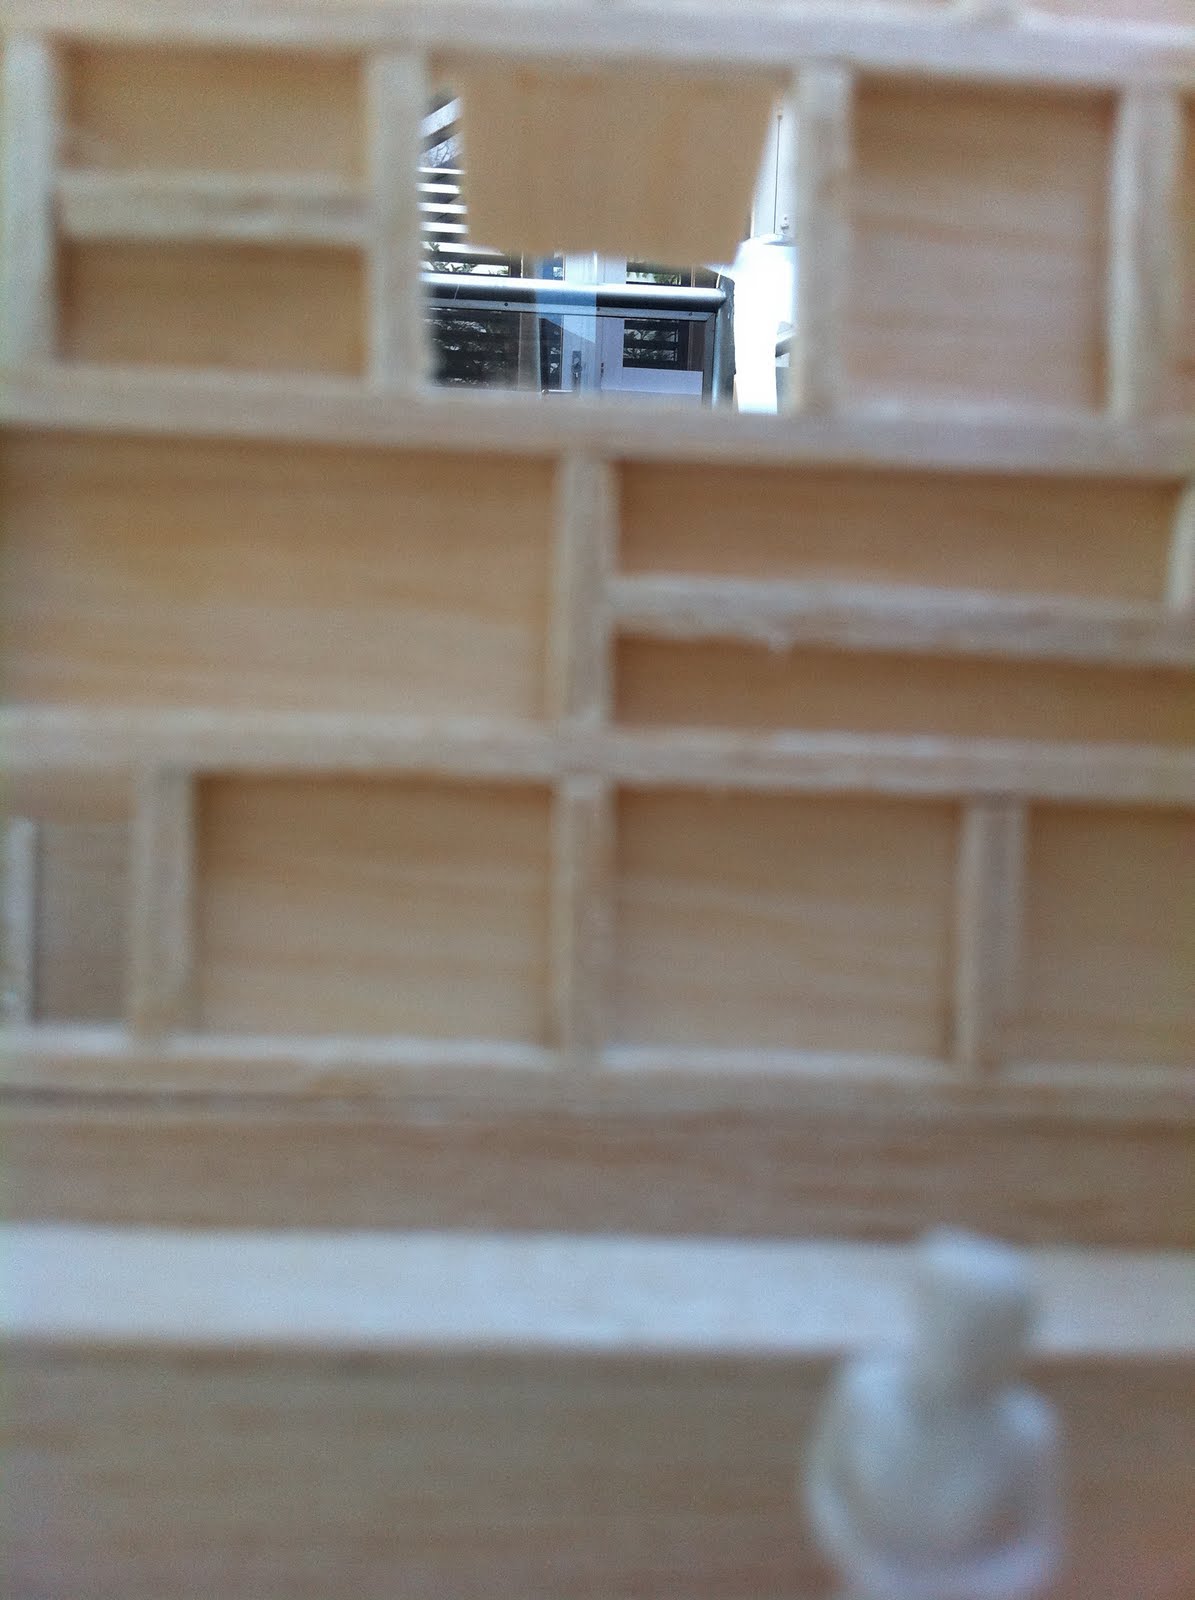
Early Progress

I arrived at and left todays tute not incredibly happy with what I had completed to date. Our model was coming along strong but my drawings weren't quite up to scratch. In my first attempt I tried to tick the three boxes required by the assignment, but didn't quite capture the architecture within the building. I hope that seeking out some more information on the building will better equip me to re approach these drawings.

I believe the most important pieces of advice I received today where:
- line weights were a bit off in quite a few of the drawings
- the vacantness of the pool edge and darkness of the hatching draw too much attention
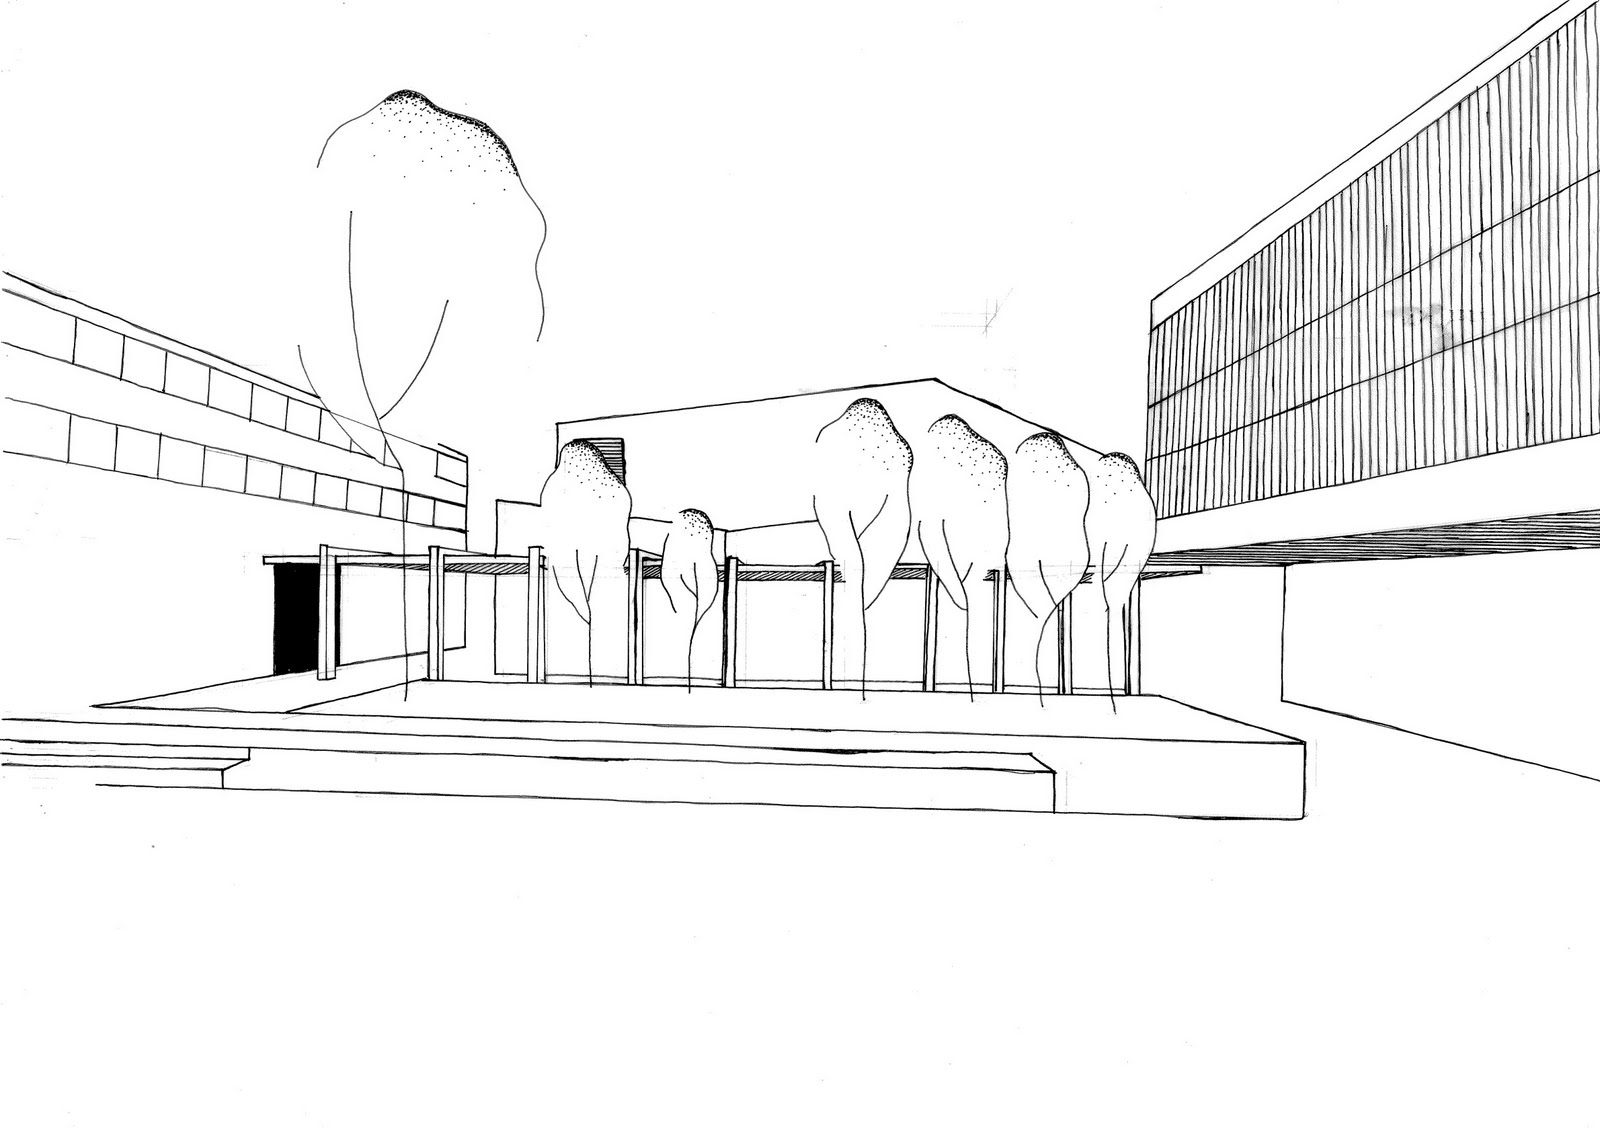
- drawings were often too diagrammatic
- first approach what you want to say through your drawings, and then how.


Ground Floor Plan

Public vs Private Analysis

Structure

Site/Plan


Trees and Poles


Villa Mairea - A Romantic Humanist Experiment


I would like to introduce my latest study, the Villa Mairea through this is, favourite photograph of the building. I think it captures the key ideas behind Aalto's design in a simple unassuming way. The photo depicts the flowing indoor outdoor living an example of how the house was built to adapt to the patterns of life and the strong connection with nature by highlighting the parrallel between the posts within the house and the trees along the horizon. Given, the humanist principles held by Aalto it seems so right that people be framed centerally by the doorway.

Monday, October 18, 2010

Communications - Re-Representing Representations

Initial Sketching

My initial impression of the site was not very inspiring. I believe that many architects will often place a sculpture in a place where they cannot develop the architecture sufficiently. The site is like a cavenous, lifeless hole between two pieces of architecture. Ben and I decided to focus on the lighting and the way it moves through the space. Due to the shadow cast by the neighbouring buildings the area between them is a vacuum of light.


Final Model

After developing this idea with reference to artists such as Eliasson Olufson we decided to make the pair of models interactive and contradictory. The design we decided to construct was a cavenous shape carved out of layers of card. As inspired by the small model pictured above. By making one stagnate and the other dynamic the person viewing the piece is able to explore the impact they themselves have on the way that light falls. By making them out of two different materials, of different weights and colour we were trying to portray the difference between light and dark.


Shadow Casting

Once the object was completed I explored the shadows that it is able to cast. I chose the two that I have sketched below as they represent the different ways that people can feel about darkness. The first, has a similar shape to a pair of birds in flight. Many people see darkness as a source of freedom and solitude, an escape from the outside world at the end of each day. The second shadow casting looks similar to a vicious dog. Others, particularly children see darkness as scary, lonely and isolating.


Exploring the Model

After constructing the model I also began to realise the opportunity that the model had to create pieces of architecture within itself. Below are a few photographs that I have taken depicting some of the spaces that the model can create. I think that this space could operate in a really interesting way as a public place or art gallery.

Communications - Rendering

Discovering the House

Out of the four houses presented to us I decided to explore the Bauler Point House. I fell in love with its abnormal shape, the architect Fergus Scott's approach to the landscape and the attention he paid to design the building specifically for the client and her four year old son. Below are some images of my favourite aspects of the house.


(All photographs sourced from Habitus Magazine, October-December 2010, taken by Michael Nicholson, pg. 99-106)

Final Submission


I was quite happy with the finished product, particularly the ink detail within the house. However, I think that I could have brought more life into the house had I explored more types of rendering.

Monday, September 20, 2010

Communications - Drawing

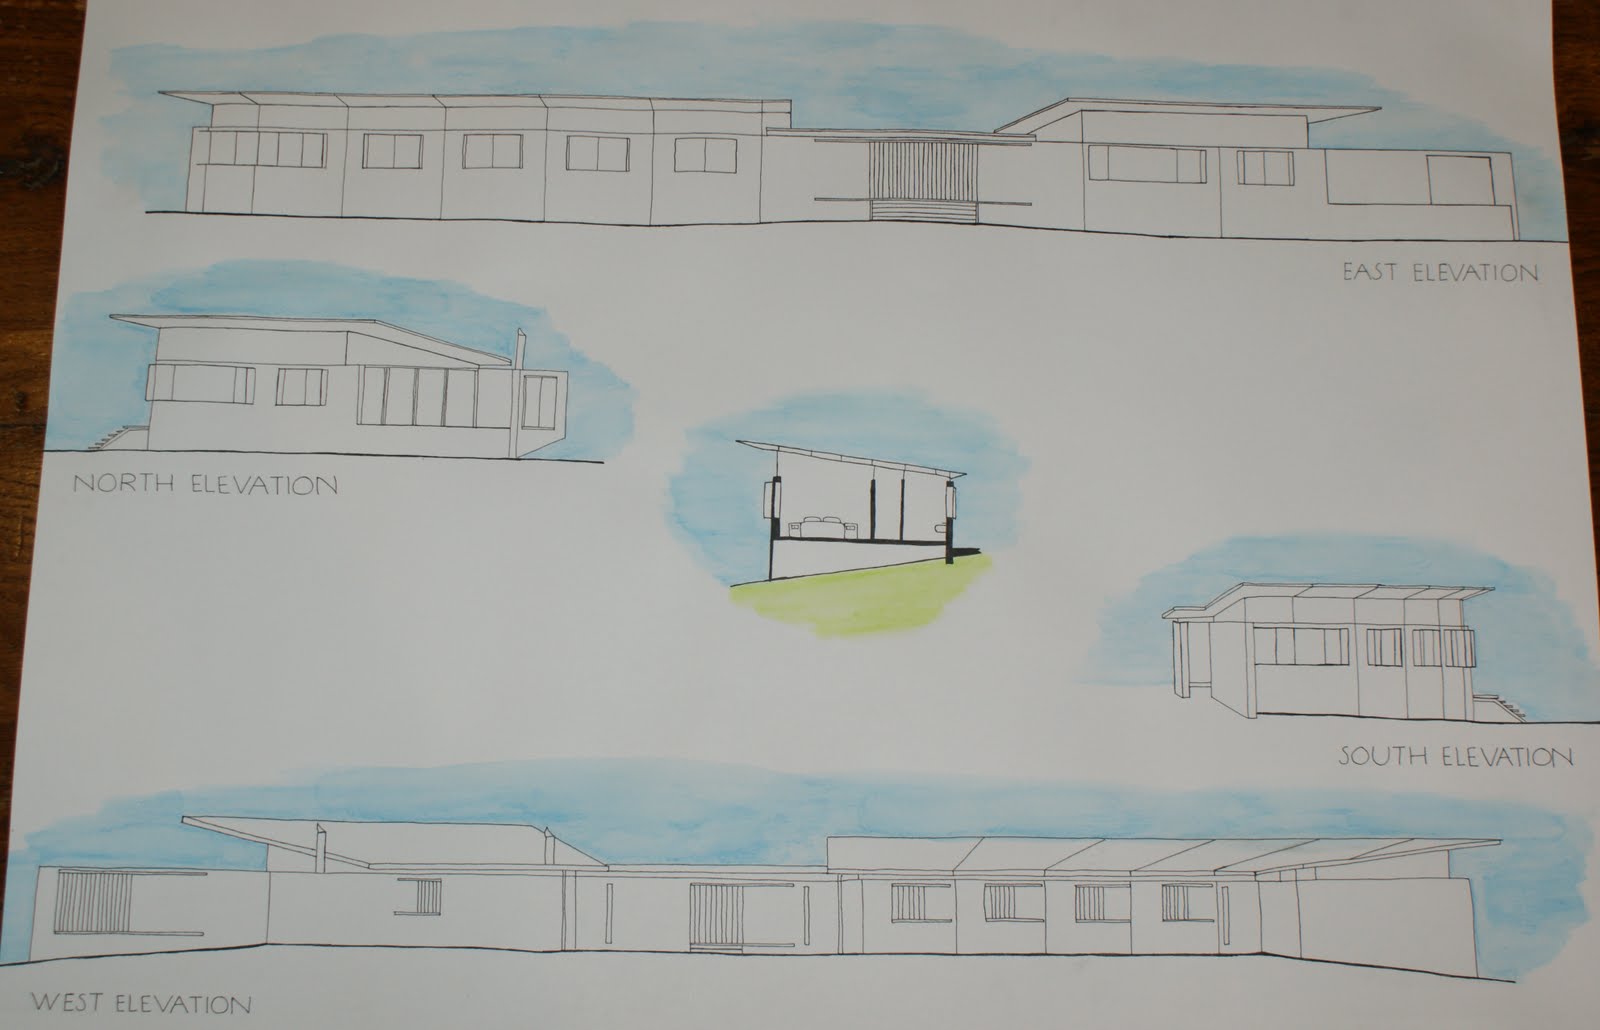
Final Submission - Rose Seidler House

For this project I was heavily inspired by the time period in which the house was built. I think that the house exudes the style of the 50's. I adapted a 50's comic style to the needs of the assignment, using hatching techniques and layout ideas but decided not to include boarders.

Weekly Exercises

The weekly tasks provided us with a great opportunity to learn and develop new skills. I found that the perspective lessons where incredibly useful and really liked learning more about using graphite.

Cup

Perspective Task


University Perspective


Tonal Drawing


Placing the Seidler House on the Science Lawn