Tuesday, August 24, 2010

Proposal One

I approached this idea with the aim of keeping the existing topography. As such, I designed a pair of buildings, one more social and public, the other a quite personal studio.


A visitor to the map maker’s studio would enter via a large deck on the north side of the lower building. This deck has adjustable screens for privacy from the neighbouring park and pub. Large glass doors into the building create an indoor-outdoor living space. You then enter into a large exhibition space, behind which is access to the studio, a kitchenette and bathroom.

The office space, depicted in the perspective below, is surrounded by bookcases. It has a sloping roof and large pull back doors that open the space to an outdoor courtyard that looks over the park.

Although, I enjoyed developing this design I did decide to pursue it as I did not really feel it had a Mies quality. Although it embraced the open plan of many of Mies’ buildings I think that the extent of the openness, which was necessary given the special requirements did not create a variety of different areas, rather to distinct areas.

Site Analysis

The two key concerns that I identified upon my visit to the site where shadow from neighbouring buildings as well as privacy and noise. Both of these are demonstrated in the following diagrams and photographs.

Privacy and Noise Diagram

Shadow Diagram

Photograph Collage One

Photograph Collage Two

Wednesday, June 16, 2010

File Links

File Front: http://www.filefront.com/16758221/Alex3188030Exp3.zip

Google:


Note: I uploaded it to google wharehouse white as the phototextures which covered most of the design made it quite large.

Monday, June 14, 2010

Final Design


Miranda Kerr and Angela Merkel are powerful women within the modern world. Within the sturdy construction of the suspension bridge, the main walking path represents their strength. The ornament of copper is intentional as the metal is heavly associated with the symbol of Venus, which itself is a symbol of women's power. Furthermore, through the long cuts taken out along alternate sides of the bridge the volatile nature of power is represented as the person must take care not to fall off the edge. The additional cuts between the offices of Merkel and Kerr represent the professional chasm that should be present between these two types of power being celebrity and Government. Through the windows along the corresponding sides of their offices it is recognised that they operate within the same society and are constantly observing eachother. In the meeting place, these two parties are given the opportunity to benefit from eachother within a social context hence the bar design.


The bar structure located at the base of the valley is constructed out of a series of circle sections. The circle is the oldest symbol associated with power. Through the multiple layers the many aspects of power are represented. This is similar to the ideas present within the bar. The different segments again represent the different elements of power, which is quite fitting as it is the meeting place for two different forms of power derived from different source being brains and beauty.


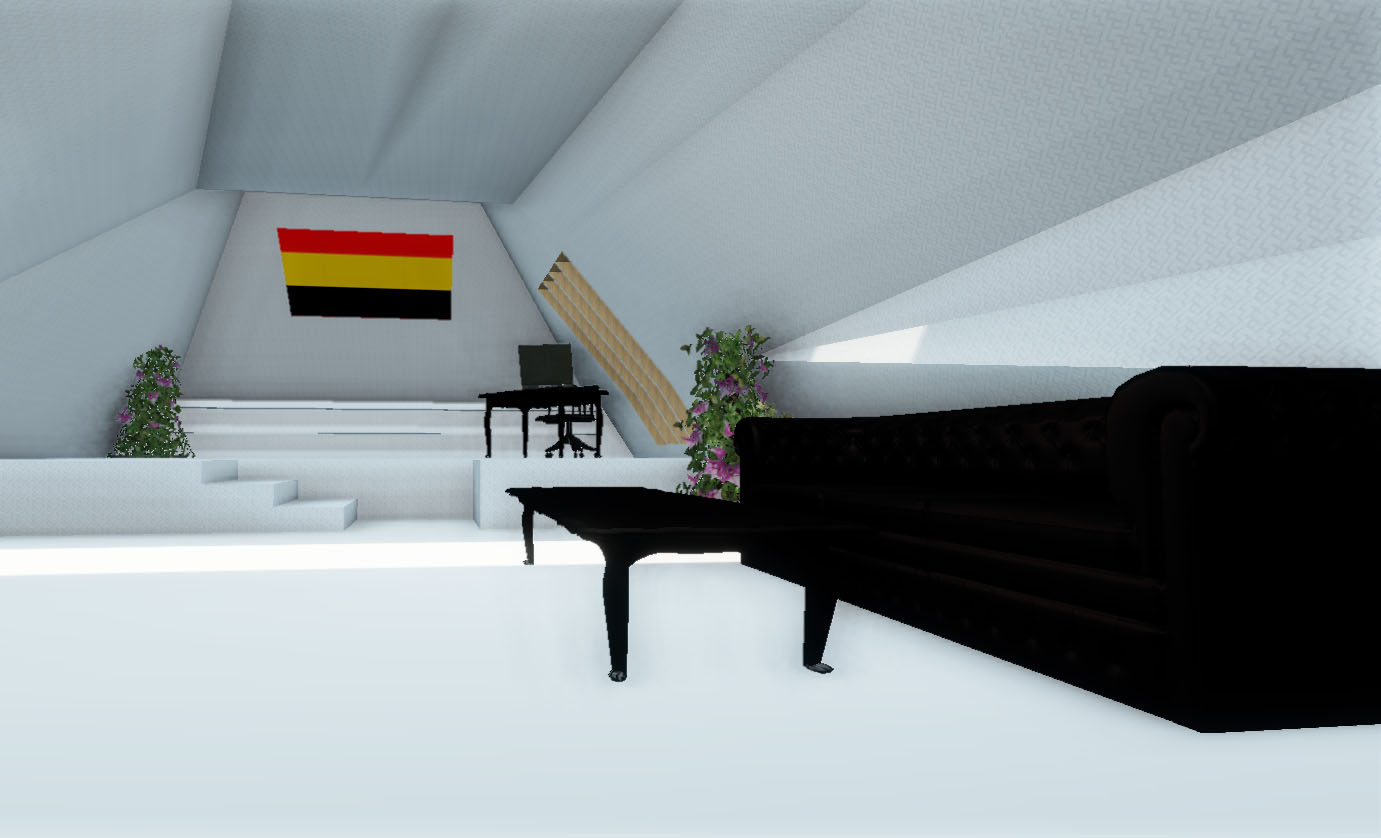
The two office spaces are intentionally similar but different. The exterior is consistent to comment on the inapporpriate value that society places on celebrity, keeping them in line with or more important than government. It is through the contradiction of the interior two office spaces that the concept behind the office is evident. Miranda Kerr's space is minamilist but showey in the colour scheme (hints of bright purple) and the seperating wall. Alternately, Angela Merkel's space is strictly minimalist, traiditonal and patriotic. These differences represent the contradicitions in their power. Kerr derives her power from modern consumerist society which over values celebrity and beauty. Merkel dervices her power from the strict tradition of government and her knowledge of politics. Please experience these spaces in the animations below.


Final Textures


Initially I intended to use incredibly bright colours, a mixture of hot pink, red and orange for Kerr's kidney bean and a scheme of green, aqua and bright blue for Merkel (pictures where lost on my hardrive). However, as discussed previously I found a product that was advertised in InDesign very inspirational. It then drew me to a design for a hotel in Canada that I had previously admired. I think the combination of the strict shapes and the refined natural materials within this design create a very interesting aesthetic.


In my design I decided to use a combination of three varnishes on the exterior, bronze on the bridge and two of my own textures for the interior. I altered my own materials to suite the minimalist approach that I was trying to convey. I also photoshoped a photograph of Miranda Kerr to create a modernist piece of furniture.

Textures


I found the concept of capturing movement in a 2D form really interesting, it was also interesting the range of different techniques you could use to capture the essence of the same movement. I purposefully chose some really feminine words so that they would reflect well into my design.

Of the linear, my favourite are the fourth and fifth. In particular the lines of the fifth seem really strong and emotive.

My favourites within shudder are the first and the last. I really appreciate the simplicity of the last as it is still quite visually dynamic.

I found rotational to be the most inspiring word, yet it proposed a challenge to come up with something original. I really like my third and fifth texture. I love the subtle evolution within them.

I really like the last of the evaporate textures. I like the attempt I made at giving it a third dimension through hatching.

I love the word prance, it is so cute and feminine. I tried to capture that within these textures. I think the best are the second and the last. I really like the multiple textures within the second and how that balances with the white space.

Development of Bridge Ideas


Above are a selection of images sourced as inspiration (largely from archdaily), brainstorming and early sketches that I used and produced during the development stage of my design. I was intent on doing a mainly curved structure to challenge my sketchup ability and change rectilinear aesthetic I have maintained to date. Initially I planned on the bridge sitting atop the valley. However, as the design developed I decided to position the bridge within the valley. I then decided on the suspension cabels, the jelly shape and the office interiors. At first I was really keen on a very curved barbie aesthetic. However, as the design progressed I began to take a more natural approach to the textures. This was largely inspired by an ad in 'InDesign' magazine, which featured a product called 'Eveneer' (see below).